Property Search

Save
Ask
Tour
Hide
Share
$265,000
New Listing

317 Chalkstone Drive
Fort Worth, TX 76131

For Sale|Single Family Residence|Active
3
Beds
2
Total Baths
2
Full Baths
1,868
SqFt
$142
/SqFt
2011
Built
Subdivision:
Trails Of Fossil Creek Ph I
County:
Tarrant

Due to the health concerns created by Coronavirus we are offering personal 1-1 online video walkthough tours where possible.
317 Chalkstone Drive317 Chalkstone Drive317 Chalkstone Drive317 Chalkstone Drive
Save
Ask
Tour
Hide
Share

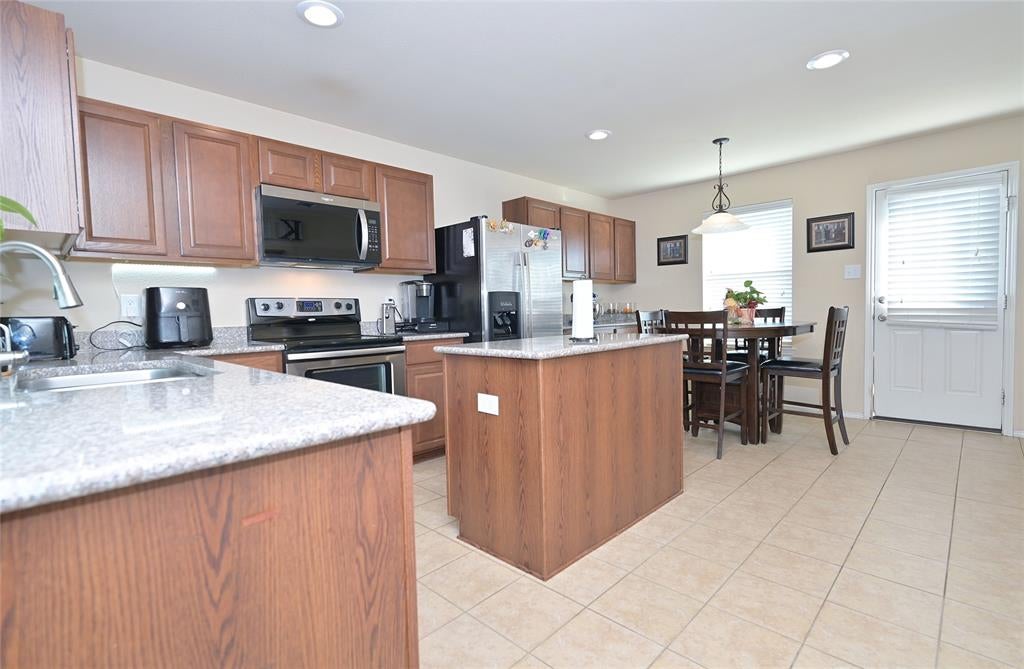
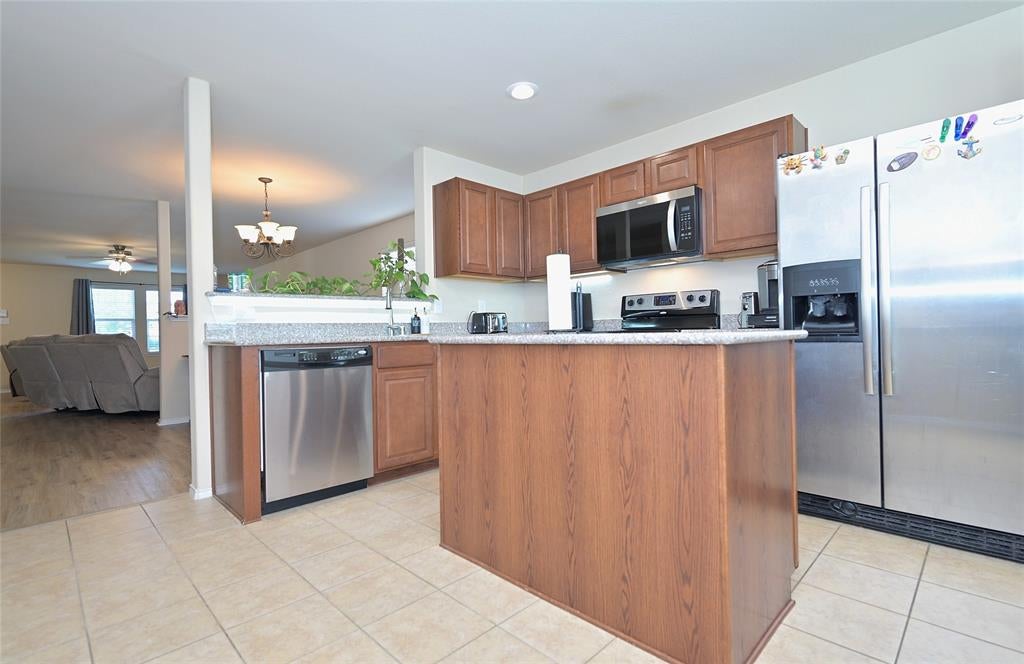
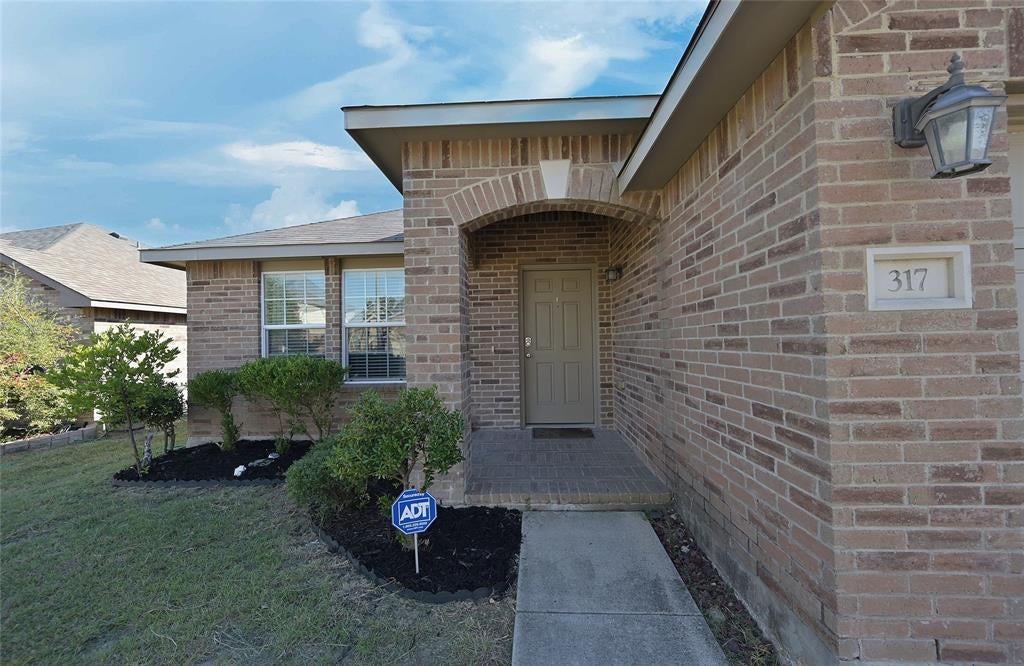
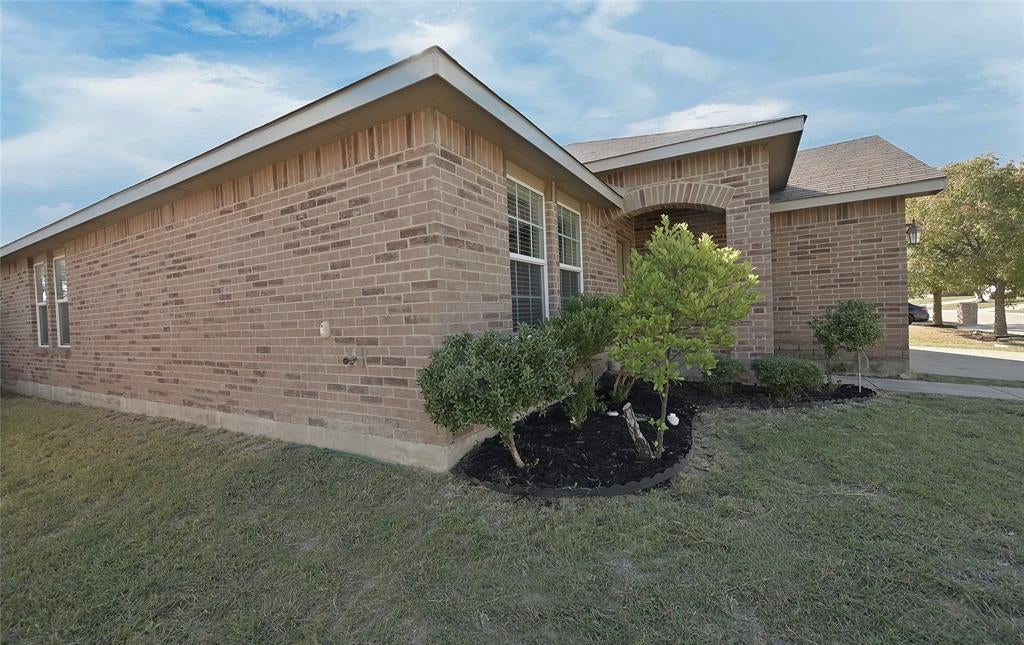
Fabulous well maintained single owner 3 Bedroom, 2 Bath, home in the Trails of Fossil Creek and zoned in the highly regarded Northwest ISD! Over 1,855 sq ft of spacious open living space, with no houses directly behind!! Price of ownership shines throughout this spotless well maintained home! The amazing Amenity Center includes a Community Pool, Playground, Sand Volleyball Court, Park & Jogging Paths with LOW HOA FEES! Conveniently located near 287, aprox two miles from Kroger, near the new H-E-B and aprox 15 minutes from Costco, Hospitals, and a variety of shopping and restaurants in the Alliance Town Center. The open-concept layout offers a seamless flow between the kitchen, dining, and living areas. The large eat-in Kitchen offers both a center Island, Serving Bar, an abundance of cabinet-counter space with a side butlers pantry, granite countertops, stainless steel appliances, partial under cabinet lighting and a huge walk in pantry. The 2nd center Flex-Dining area is a perfect optional Office space for those who work out of the home. The large living is big enough to even accommodate most sectionals! Ceiling fans in the living and all three bedrooms with 2inch blinds throughout. The primary suite features a large walk-in closet, and the laundry room is just off the garage. Recent (2026) updates include wood look luxury plank floors, plush carpet in the bedrooms, microwave and fence. Covered front porch, nice sized backyard and an 8x10 open patio, perfect for backyard BBQ's or your children and four legged furry friends to play. Schedule your showing to see this lovely home today!

Save
Ask
Tour
Hide
Share
Listing Snapshot
Price 
$265,000
Days On Site 
0 Days
Bedrooms 
3
Inside Area (SqFt) 
1,868 sqft
Total Baths 
2
Full Baths 
2
Partial Baths 
N/A
Lot Size 
0.122 Acres
Year Built 
2011
MLS Number 
21419027
Status 
Active
Property Tax 
N/A
HOA/Condo/Coop Fees 
$28 monthly
Sq Ft Source 
N/A
Friends & Family
Recent Activity
2 hours agoListing updated with changes from the MLS
8 hours agoListing first seen on site
General Features
Acres 
0.122
Attached Garage 
Yes
Foundation 
Slab
Garage 
Yes
Garage Spaces 
2
Levels 
One
Parking 
Garage Faces FrontAttached
Property Sub Type 
Single Family Residence
Security 
PrewiredSmoke Detector(s)
Sewer 
Public Sewer
Special Circumstances 
Standard
Style 
Traditional
Utilities 
Cable AvailableUnderground Utilities
Water Source 
Public
Interior Features
Appliances 
DishwasherDisposalElectric RangeElectric Water HeaterMicrowave
Cooling 
Ceiling Fan(s)Central AirElectric
Fireplace Features 
None
Flooring 
CarpetVinyl
Heating 
CentralElectric
Interior 
Eat-in KitchenKitchen IslandHigh Speed Internet
Laundry Features 
Electric Dryer HookupWasher Hookup
Window Features 
Window Coverings
Bath-Full 
Dimensions - 7 x 5Level - First
Bedroom 
Dimensions - 12 x 12Level - FirstFeatures - Ceiling Fan(s)
Breakfast Room 
Dimensions - 9 x 9Level - First
Dining Room 
Dimensions - 10 x 8Level - First
Kitchen 
Dimensions - 12 x 11Level - FirstFeatures - Eat-in Kitchen, Kitchen Island
Living Room 
Dimensions - 22 x 18Level - First
Master Bathroom 
Dimensions - 9 x 7Level - First
Master Bedroom 
Dimensions - 16 x 15Level - FirstFeatures - Ceiling Fan(s), Walk-In Closet(s)
Utility Room 
Dimensions - 6 x 5Level - FirstFeatures - Other
Save
Ask
Tour
Hide
Share
Exterior Features
Construction Details 
BrickFrame
Exterior 
Lighting
Fencing 
Back YardFencedWood
Lot Features 
Few TreesInterior LotLandscapedSubdivided
Patio And Porch 
Covered
Roof 
Composition
Windows/Doors 
Window Coverings
Community Features
Association Fee 
$336.0
Association Fee Frequency 
Annually
Community Features 
PoolCurbsPlaygroundSidewalksOther
School District 
Northwest ISD
Financing Terms Available 
CashConventionalFHAVA Loan
Schools
School District
Northwest ISD
Elementary School
Berkshire
Middle School
Leo Adams
High School
Eaton
Listing courtesy of Stephen Kahn of Century 21 Mike Bowman, Inc. [email protected]


© 2020 North Texas Real Estate Information Systems. All rights reserved. Information is deemed reliable but is not guaranteed accurate by the MLS or NTREIS. The information being provided is for the consumer's personal, non-commercial use, and may not be reproduced, redistributed, or used for any purpose other than to identify prospective properties consumers may be interested in purchasing.
Last checked: 2026-10-25 03:04 AM CDT

Neighborhood & Commute
Source: Walkscore
Save
Ask
Tour
Hide
Share